25462 Sonoma

Lake Forest, CA 92630

$ 725,000

Price

2

Beds

2.5

Baths

1,121 Sq. Ft.

$647 / Sq. Ft.

1 Days On Market

Favorite

Share

Willow Glen Building

Listed By Kamran Montazami (DRE# 00996907) at Re/Max Premier Realty (714-343-2939).

Have You Been Pre-Qualified? Start Now

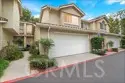
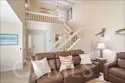
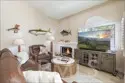
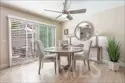
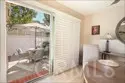
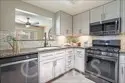
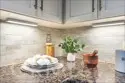
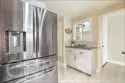
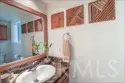
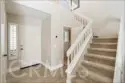
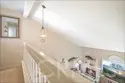
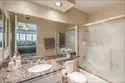
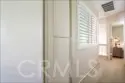
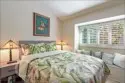
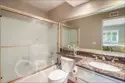
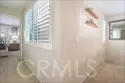
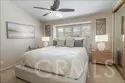
EXCEPTIONAL LOCATION IN THE HIGHLY SOUGHT AFTER WILLOW GLEN COMMUNITY AND UPGRADES THROUGHOUT! Two-story townhouse style floor plan offering a large living room with fireplace and two-story ceilings, spacious dining room with designer style ceiling fan light fixture, leading to the large patio professionally hardscaped with brick accents and lots of room for your outdoor enjoyment and entertainment. Stunning kitchen with granite countertops, designer style backsplash, stainless steel appliances and upgraded lighting by Dove. Main floor also features a powder room with upgraded fixtures and direct access to the two-car attached garage with upgraded side mounted garage door opener. Second story featuring the primary suite with vaulted ceilings, designer style ceiling fan light fixture, wall-to-wall closet with mirrored closet doors and upgraded primary bathroom. Second suite also including an upgraded full en-suite bathroom. Upgraded dual glazed windows, upgraded water heater and upgraded HVAC in 2024! All this plus a highly desirable perimeter location and steps away from the resort style community pool, spa, tennis, basketball court, clubhouse parks and recreation, excellent proximity to nearby shopping and Irvine Spectrum with restaurants and entertainment, easy freeway access (5 and 405 via Bake PKWY) and nearby hiking, biking and nature trails! More description and photos coming soon!
Show More
Property Type Condominium
Lot Size 138,869 sq. ft.
Year Built 1987
MLS # OC26226787
Listing Type Active
Heating Forced Air, Central
Cooling Central Air
Pool Association
Laundry Washer Hookup, Washer Included, Dryer Included
Parking Garage, Direct Garage Access, Garage Door Opener, Garage - Two Door
Gated Community No

Last Updated: 1 hour ago

Payment Calculator

Principal and Interest
Property Taxes
Homeowners' Insurance
HOA Dues
Mortgage Insurance
Compare Mortgage Rates

Property Details for: 25462 Sonoma

Interior Features

Bathroom Information
  • 2 full baths, 1 half bath
Laundry Information
  • Washer Hookup
  • Washer Included
  • Dryer Included
Fireplace Information
  • Living Room
Interior Features
  • High Ceilings
  • Recessed Lighting
  • Two Story Ceilings
  • Open Floorplan
  • Granite Counters
Heating & Cooling
  • Central Air
  • Forced Air
  • Central

Parking / Garage, Multi-Unit Information, Location Details

Interior Information
  • High Ceilings
  • Recessed Lighting
  • Two Story Ceilings
  • Open Floorplan
  • Granite Counters
Parking Information
  • Garage
  • Direct Garage Access
  • Garage Door Opener
  • Garage - Two Door
Community Features
  • Units in Complex (Total) 112

Exterior Features

Pool & Spa Information
  • Association
  • Association
Building Information
  • Total Floors: 2

Property / Lot Details

Property Features
  • Trees/Woods
  • Park/Greenbelt
Lot Information
  • Lot Size (Sq. Ft) 138,869
Property Information
  • Attached
  • Tax Parcel Number: 93993590

Recently Sold Homes Near 25462 Sonoma

Nearby Businesses

  • Grocery Stores
  • Drug Stores
  • Coffee Shops
  • Restaurants
  • Health & Medical
  • Fitness & Activity
  • Arts & Entertainment
  • Nightlife & Bars
    Browse all businesses in Lake Forest, CA, 92630
    Ryan Case, Licensed Realtor & Team Lead

    Ryan Case

    Licensed Realtor & Team Lead

    949-570-4445 Contact Ryan Case

    Tour This Condo

    SUNDAY

    8

    NOV

    MONDAY

    9

    NOV

    TUESDAY

    10

    NOV

    WEDNESDAY

    11

    NOV

    THURSDAY

    12

    NOV

    FRIDAY

    13

    NOV

    SATURDAY

    14

    NOV

    Schedule A Tour

    Similar Condos For Sale

    View All 107 Condos